
What Are Tool Holder Inspection Gauges and Why Do They Matter?
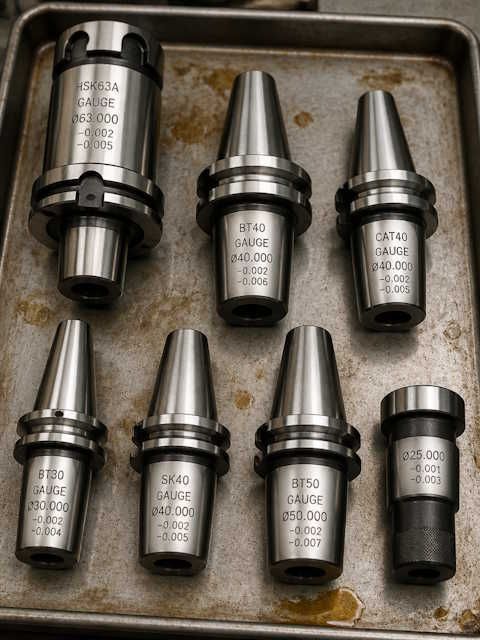
Tool holder inspection gauges provide critical measurements to detect wear and damage that can compromise spindle taper performance. Regular inspection supports maintenance efforts to protect spindle repairs and maintain consistent toolholder seating.
Precision inspection for spindle toolholder reliability
Tool Holder Inspection Gauges
When a machine starts producing inconsistent results, many shops first look at the spindle, cutting tool, program, or operator setup. Sometimes that is the right move. But a lot of expensive problems begin one step earlier — at the connection between the spindle and the tool holder.
That connection has to be clean, accurate, and repeatable. Tool holder inspection gauges are used to evaluate whether a holder is still within acceptable condition for precision work. They help identify wear, damage, poor taper contact, mismatch, and other issues that can affect runout, surface finish, tool life, and overall machining performance. In short, they help answer a very important question:
Is the tool holder helping the machine perform correctly, or is it quietly causing the problem?
At Locher, we view inspection gauges as part of a bigger precision strategy. They are not just measuring devices sitting on a bench. They are part of the process of protecting spindle health, verifying tooling condition, supporting maintenance decisions, and reducing the kind of hidden problems that lead to scrap, downtime, and finger-pointing.
TLDR: Tool holder inspection gauges help verify taper condition, fit, and accuracy so worn or damaged holders do not quietly create chatter, runout, poor finishes, spindle problems, or bad parts. They are a smart part of preventive maintenance and precision troubleshooting.
What Do Tool Holder Inspection Gauges Check?
Tool holder inspection gauges are used to evaluate critical areas that influence machining accuracy and spindle interface quality.
Depending on the gauge type and application, they may be used to check:
- taper condition
- taper size and contact area
- tool holder fit
- runout or concentricity
- wear patterns
- damage from fretting, galling, or contamination
- repeatability from holder to holder
- interface consistency during preventive maintenance inspections
If a holder is worn, dinged up, or no longer seating correctly, the machine may still run — but it may not run well. That is where shops get burned. The holder looks “good enough,” but performance says otherwise.
Why Do Tool Holder Inspection Gauges Matter in Real-World Machining?
Because small interface problems create big downstream consequences.
A damaged or worn holder can contribute to:
- chatter
- poor surface finish
- shortened tool life
- dimensional inconsistency
- taper fretting
- unnecessary spindle wear
- tool pullout concerns
- increased scrap
- troubleshooting confusion
- avoidable downtime
This is one of those areas where the problem is often not dramatic enough to scream for attention. It just quietly makes everything worse.
A machine may still cut.
A spindle may still spin.
A holder may still clamp.
But if the interface is compromised, the machine can start producing results that are inconsistent, unstable, or expensive.
That is why tool holder inspection gauges matter. They help bring objectivity into the equation.
Tool holder inspection gauges are precision tools used to measure taper fit and run-out in machining tool holders. In machining, even the tiniest misalignment can lead to tool wear, poor part accuracy, or spindle damage. These gauges ensure that your holders match spindle specs, keeping machining accurate.
Why does this matter to Locher? Because we are committed to the highest standards of machine repair. By using these gauges, Locher guarantees that every spindle, every tool holder, is perfectly aligned. This isn’t just about avoiding repair—it's about ensuring clients' machines run at peak accuracy, reducing scrap, and increasing part quality. Locher stands out as a leader because they know that precision isn’t optional—it’s their promise.
Specific Issues Detected by Tool Holder Inspection Gauges
| Inspection need | What the gauge helps identify | Why it matters |
|---|---|---|
| Holder taper wear | Contact or fit concerns | Worn holders can harm spindle taper seating |
| Tooling inventory review | Which holders should be removed from service | Helps protect good machines and repaired tapers |
| Post-service control | Whether holders are suitable after spindle repair | Reduces repeat damage risk |
| Troubleshooting | Whether the issue follows the holder or the spindle | Supports better repair decisions |

Identify critical toolholder conditions affecting machine precision
How Are Tool Holder Inspection Gauges Used?
A gauge is only useful if it fits into a practical service and maintenance workflow.
In the field or in a repair environment, gauges may be used when:
- a machine is showing unexplained accuracy issues
- a spindle has been rebuilt or serviced
- a customer is reporting chatter or finish problems
- holders are being screened during maintenance
- tooling condition is being verified as part of troubleshooting
- a shop wants to separate good holders from suspect holders
- repeat performance problems suggest taper interface issues
- a preventive maintenance visit includes tooling and spindle-related checks
In a disciplined maintenance process, inspection gauges help technicians stop guessing and start verifying.
What Problems Can a Bad Tool Holder Cause?
A bad tool holder does not always fail in an obvious way.
Sometimes the signs are subtle:
- parts start drifting out of tolerance
- cutter life gets worse for no obvious reason
- certain jobs leave a rougher finish than they used to
- vibration increases
- repeatability gets inconsistent
- the spindle seems fine, but the machine no longer feels “right”
In those cases, the tool holder may be part of the root cause.
Inspection gauges help determine whether the holder should stay in service, be flagged for concern, or be removed from use entirely.
That matters because replacing a questionable holder is a lot cheaper than ignoring it until it contributes to spindle damage, scrap parts, or prolonged troubleshooting.
Essential users of tool holder inspection gauges
How Do Tool Holder Inspection Gauges Support Machine Repair?
Tool holder inspection gauges support machine repair by helping identify whether a tool holder is contributing to poor machining performance, taper interface problems, or inconsistent cutting results.
In many shops, tooling issues get blamed on the spindle, the machine, or the setup before anyone stops to verify the condition of the holder itself. That is a mistake. A worn, damaged, or inaccurate tool holder can create symptoms that look like broader machine trouble, even when the root problem starts at the holder-to-spindle connection.
That is where tool holder inspection gauges become valuable.
They help verify whether the holder is still in acceptable condition for precision work, whether wear is affecting fit or performance, and whether the holder should remain in service. This makes troubleshooting more accurate and helps prevent wasted time chasing the wrong cause.
At Locher, tool holder inspection gauges are used to bring clarity to one of the most important but often overlooked parts of the machining process: the condition of the tool holder itself.
Why Are Tool Holder Inspection Gauges So Important?
Tool holder inspection gauges are important because the holder is one of the most critical links in the machining system.
If the holder is compromised, the entire process can be compromised.
A bad or worn holder can contribute to:
- poor taper contact
- excessive runout
- chatter
- poor surface finish
- reduced tool life
- inconsistent part dimensions
- unstable cutting conditions
- premature wear at the spindle interface
- unnecessary scrap and rework
The problem is that holders often stay in rotation long after they should have been inspected more carefully. They may look acceptable at a glance while still creating measurable performance issues in production.
Tool holder inspection gauges help remove guesswork. Instead of assuming a holder is fine because it still fits, technicians can evaluate whether it is actually suitable for accurate, repeatable machining.
Problem Tool Holder Inspection Gauges Can Help Catch
| Problem Tool Holder Inspection Gauges Can Help Catch | Why It Matters |
|---|---|
| Hidden Accuracy Problems | A holder can still clamp and still run, yet perform poorly enough to affect part quality. Inspection helps catch that before it turns into a bigger problem. |
| Premature Tool Wear | If the holder is not performing correctly, the cutting tool may wear faster, behave inconsistently, or fail earlier than expected. |
| Poor Surface Finish | A questionable holder can contribute to instability during cutting, which may show up in rough finishes, vibration, or chatter. |
| Repeatability Issues | When a holder is worn or damaged, setup consistency can suffer. That becomes a real problem in precision environments where repeatability matters. |
| Misdiagnosed Machine Problems | Sometimes the holder is the problem, but the machine gets blamed first. Inspection gauges help separate holder-related issues from other concerns. |
How Does Locher Use Tool Holder Inspection Gauges?
At Locher, tool holder inspection gauges are used as precision evaluation tools, not as an afterthought.
Our focus is on helping customers understand whether the holder they are relying on is still capable of supporting the level of machining accuracy their process requires. That means looking beyond visual inspection alone and treating holder condition as a serious contributor to machine performance.
Tool holder inspection gauges help us evaluate whether a holder may be contributing to:
- inconsistent machining results
- chatter complaints
- unusual wear patterns
- poor repeatability
- finish-related concerns
- uncertainty at the holder-to-spindle interface
This kind of inspection is valuable because holders are easy to overlook. They are used repeatedly, exposed to wear, and often assumed to be fine until a problem becomes obvious. By then, the holder may already have been affecting quality, tooling costs, or confidence in the process. Locher uses inspection gauges to help bring objective evaluation into that process.
What Do Tool Holder Inspection Gauges Check?
Tool holder inspection gauges are used to evaluate critical characteristics that affect fit, accuracy, and machining performance.
Depending on the gauge style and application, they may help assess:
- taper condition
- taper size
- taper wear
- holder accuracy
- fit consistency
- signs of damage
- interface quality
- repeatability
- overall suitability for continued use
This matters because even a small issue in the holder can create larger downstream problems on the machine. The gauge helps determine whether that holder is still supporting precision work or whether it has become a risk.
Common Machine Issues Linked to Tool Holders

Why Is Tool Holder Condition Easy to Overlook?
Because tool holders often fail gradually, not dramatically. They do not always announce a problem with some huge obvious event. More often, they contribute to a slow decline in performance.
A shop may start noticing:
- slightly worse finishes
- more chatter on certain jobs
- reduced tool life
- inconsistent dimensions
- more time spent adjusting setups
- nagging doubt about whether the machine is really cutting as well as it should
That is exactly why tool holder inspection gauges matter. They help identify whether the holder is part of the problem before the issue becomes more expensive, more frustrating, or harder to isolate.
Can a Worn Tool Holder Affect Machining Accuracy?
Yes. A worn tool holder can absolutely affect machining accuracy. If the holder is no longer maintaining proper condition at the interface, the machine may lose consistency even if other components appear to be functioning normally. That can show up as dimensional variation, reduced repeatability, unstable cutting, or poor finish quality.
The holder does not need to be completely unusable to create a problem. Sometimes it only needs to be worn enough to introduce inconsistency. That is why inspection matters. Tool holder inspection gauges help determine whether a holder is still appropriate for precision work or whether it is starting to compromise results.
Can Tool Holder Inspection Gauges Help Reduce Scrap and Downtime?
Yes. Tool holder inspection gauges can help reduce scrap and downtime by helping shops identify questionable holders before they create avoidable machining problems.
When a bad holder stays in use, the cost is not limited to the holder itself. It can affect:
- tool performance
- part quality
- setup confidence
- troubleshooting time
- production efficiency
- operator trust in the process
Inspection gives shops a chance to catch these issues earlier and make better decisions about whether a holder should continue in service.
That means fewer surprises, fewer mystery problems, and fewer situations where a simple holder issue turns into a larger production headache.
When Should Tool Holders Be Inspected?
Tool holders should be inspected when performance changes, when there is uncertainty about holder condition, or when a shop wants tighter control over machining consistency.
Common times to inspect include:
- when chatter begins appearing
- when finish quality declines
- when tool life drops off
- when repeatability becomes inconsistent
- when older holders remain in rotation
- when troubleshooting unexplained machining issues
- when holder condition is unknown
- during routine inspection programs
- after signs of wear, damage, or interface concerns
A holder does not have to be obviously destroyed to deserve inspection. In many cases, the smartest time to inspect is before the holder becomes an obvious problem.
What Are the Benefits of Tool Holder Inspection Gauges?
Tool holder inspection gauges offer practical benefits for any shop that cares about accuracy, repeatability, and protecting its machining process.
| Feature | Direct Benefit |
|---|---|
| Better Visibility Into Holder Condition | Instead of guessing, the show has a more reliable way to evaluate whether a holder is still acceptable for precision use |
| Improved Troubleshooting | Inspection helps determine whether the holder is contributing to machining problems, which saves time and reduces confusion |
| Better Part Consistency | When holders are screened more carefully, the process has a better chance of producing stable, repeatable results. |
| Reduced Waste | A questionable holder can lead to bad parts, wasted tooling, and lost time. Inspection helps catch that earlier. |
| Stronger Process Confidence | When the holders in circulation are better understood, operators and maintenance teams can work with more confidence |
| Support for Precision Standards | Inspection gauges help reinforce a more disciplined approach to tooling condition and machining accuracy. |
Information Needed for Quote or Product Review
To obtain a precise quote or product review, send us the toolholder taper or style, machine make and model, inspection objectives, estimated number of holders, and any symptoms such as fretting, sticking, or uneven wear. Submit your info below or click here to give us a call and we'll help you.
Locher, Inc QUOTE FORM
Contact Us
Thank you for reaching out to contact us. We understand the urgency of our customer's service related inquiries and will review your email ASAP. Please allow us up to 24 hours to follow-up. We will get back to you as soon as possible.
If this is extremely urgent or an emergency request, please give us a call @ 800-956-2437. We will get back to you as soon as possible.
Ouchhh.... Technology is great when it works, right? Sorry about that... it seems our system's hit a snag and we'll work to resolve the error! In the meantime, please give us a call @ 800-956-2437 so we can help you!
Please feel free to check back later....
Expert Spindle Services Backed by Decades of Experience
Frequently Asked Questions About Tool Holder Inspection Gauges
What is a tool holder inspection gauge?
A tool holder inspection gauge is a precision tool used to evaluate the condition, fit, and accuracy-related characteristics of a tool holder.
Why are tool holder inspection gauges important?
They are important because a worn or damaged holder can contribute to chatter, poor finishes, reduced tool life, dimensional inconsistency, and other machining problems.
What do tool holder inspection gauges check?
They help check critical aspects of holder condition such as taper-related accuracy, wear, fit, repeatability, and overall suitability for continued use.
Can a bad tool holder cause machining problems?
Yes. A bad tool holder can contribute to unstable cutting, poor finishes, repeatability issues, and accuracy problems.
Can tool holder inspection gauges help with troubleshooting?
Yes. They help determine whether the holder may be contributing to the symptoms being seen on the machine.
When should a tool holder be inspected?
A tool holder should be inspected when machining performance changes, when wear or damage is suspected, or when a shop wants tighter control over tooling condition.
Can tool holder inspection reduce scrap?
Yes. By identifying questionable holders earlier, shops can reduce avoidable part quality issues and production waste.
Why does Locher emphasize tool holder inspection?
Because tool holders are too important to ignore. Their condition directly affects accuracy, consistency, and confidence in the machining process.